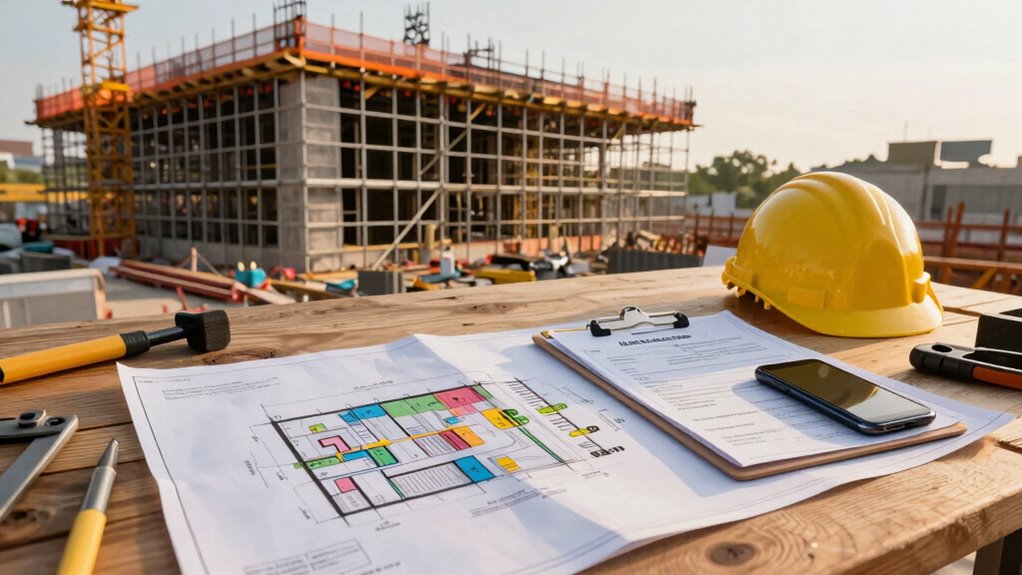

Before locking in your design decisions, it’s essential to understand permit requirements, zoning restrictions, and building codes in your area. Permits ensure your project stays legal and help you avoid costly delays, fines, or redesigns. Knowing these regulations early lets you plan smarter, making adjustments before finalizing your design. This helps streamline approval processes and keeps your project on track. Keep exploring to discover key tips for managing permits efficiently and confidently.
Listen free for 30 days with Audible
Thousands of audiobooks and originals — cancel anytime.
As an affiliate, we earn on qualifying purchases.
Key Takeaways
- Understand local permit requirements and approval processes early to avoid delays and legal issues.
- Research zoning restrictions to ensure your design complies with land use, setbacks, and height limits.
- Align your design with building codes for safety, accessibility, and to facilitate smoother inspections.
- Consider potential redesigns if permits or zoning laws restrict your initial design choices.
- Engage with local authorities or professionals early to clarify requirements and streamline approval timelines.
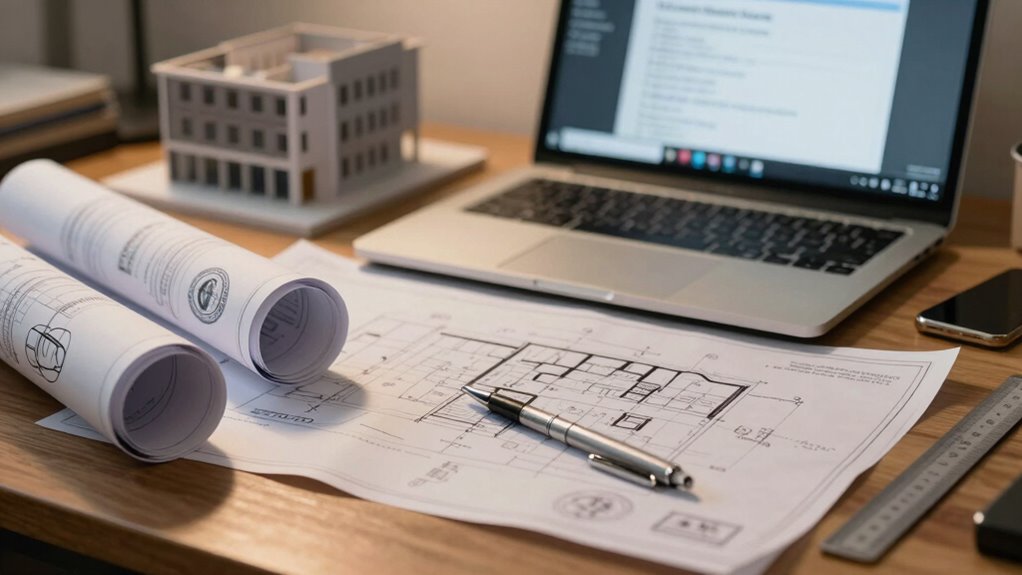
Have you ever started designing a project only to hit a snag because you overlooked permit requirements? It’s a common mistake that can cause delays, added costs, and headaches down the line. Before you get too far into your plans, it’s crucial to understand how zoning restrictions and building codes influence your design choices. These regulations are in place to ensure safety, compatibility, and community standards, and ignoring them can lead to serious issues later.
Zoning restrictions are the first set of rules you need to check. They determine what kind of structures can be built in specific areas, how tall they can be, and how close they can be to property lines. For example, if you’re planning a commercial space in a residential zone, you might find that your project violates local zoning laws. These restrictions also govern setbacks, land use, and density, so your initial design might need adjustments to comply. Failing to consider zoning restrictions early on can mean redesigning or even scrapping your plans entirely, wasting time and money. Additionally, understanding the local land use regulations can help you anticipate potential challenges and streamline the approval process.
Building codes are just as important. They set standards for safety, accessibility, and durability. These codes cover everything from electrical wiring and plumbing to fire safety and structural integrity. When you’re finalizing a design, you need to ensure it aligns with these codes to pass inspections and receive permits. If you overlook building codes, your project may not only be delayed but could also face serious safety concerns. It’s best to integrate these standards from the start rather than trying to retrofit compliance later, which can be costly and complicated.
Understanding permit requirements upfront helps you avoid pitfalls in the design phase. Many projects stumble because designers or homeowners assume permits are just a formality or can be obtained after the fact. In reality, permits are often required before any construction begins, and working without them can lead to fines or orders to remove or redo work. Additionally, permitting processes can vary significantly based on location, making early research essential. By researching zoning restrictions and building codes early, you can design within legal parameters, making the permit process smoother and faster.
In short, knowing what permits are necessary before locking in your design decisions saves you time, money, and stress. It guides your planning, ensuring your project aligns with local laws from the outset. Don’t wait until you’re ready to build to discover you’re out of compliance; instead, consult local authorities or professionals early to clarify what’s permitted and what’s not. Planning ahead keeps your project on track and helps you avoid costly revisions or delays down the road.
As an affiliate, we earn on qualifying purchases.
Frequently Asked Questions
How Long Does the Permit Approval Process Typically Take?
The permit process typically takes anywhere from a few weeks to several months, depending on your project’s complexity and local jurisdiction. The approval timeline can be influenced by factors like completeness of your application, project scope, and whether additional reviews are needed. To avoid delays, guarantee your plans are detailed and accurate. Staying proactive and following up with the permitting office helps keep the approval timeline on track.
Are Permit Fees Included in Overall Project Budgeting?
Permit fees are generally not included in your overall project budget, as they vary depending on permit types and local regulations. When planning, you should account for these costs separately. Be aware of the application procedures, which often require documentation and fees specific to each permit type. Understanding these details helps you avoid surprises and guarantees your project stays on track financially and legally.
Can Permits Be Expedited if Under Tight Deadlines?
Yes, permits can often be expedited if you’re under tight deadlines, but it depends on your local jurisdiction’s permit exemptions and processing procedures. You should check with your permitting authority to see if they offer expedited services or special provisions for urgent construction timelines. Keep in mind, expedited permits may come with additional fees, and approval times can vary based on the complexity of your project and current workload.
What Are Common Permit-Related Delays in Design Projects?
You might hit snags like building code reviews or zoning restrictions that slow down your project. These common permit-related delays often stem from incomplete applications, back-and-forth clarifications, or changes in regulations. It’s essential to stay updated on local requirements and make certain your design aligns with codes early on. Failing to do so can turn what seems like a quick process into a long, winding road. Staying proactive helps keep your project on track.
How Do Permit Requirements Differ Across Jurisdictions?
You’ll find that permit requirements differ across jurisdictions due to varying zoning restrictions and building codes. Some areas have strict zoning laws limiting land use or building height, while others are more flexible. Building codes may also vary, affecting material standards and safety regulations. It’s essential to research local regulations early, as these differences can influence your design choices, permitting timelines, and overall project scope.
Conclusion
Securing permits before finalizing your design is like planting seeds in fertile soil—you set a strong foundation for success. By securing the necessary approvals early, you avoid costly delays and keep your project flowing smoothly. Think of permits as the guiding stars that lead your vision safely to completion. Don’t let red tape become a storm that sinks your plans; instead, embrace it as a map guiding you toward a triumphant finish.
Fall Picks
fall essentials
As an affiliate, we earn on qualifying purchases.